9425 BLIND PASS ROAD, #1103
St Pete Beach, FL 33706
$689,000
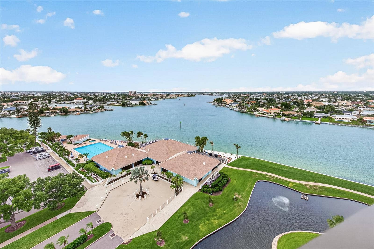
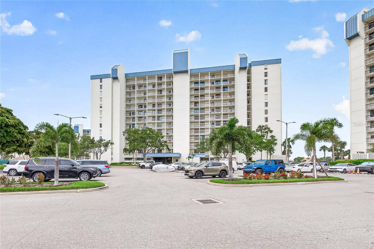
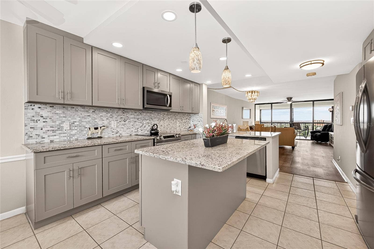
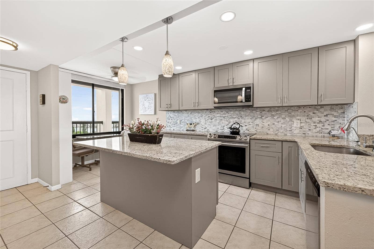
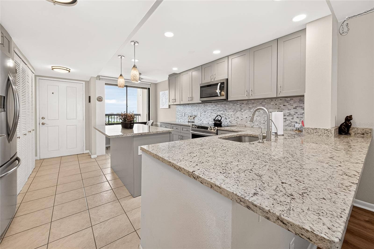
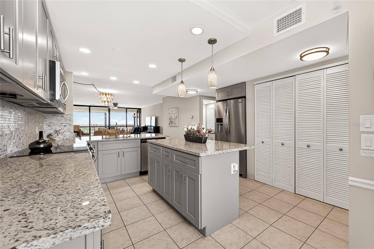
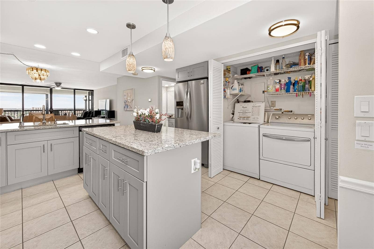
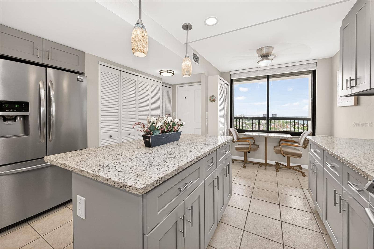
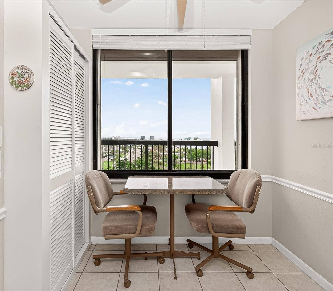
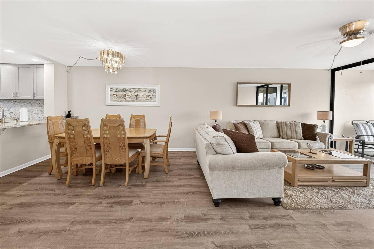
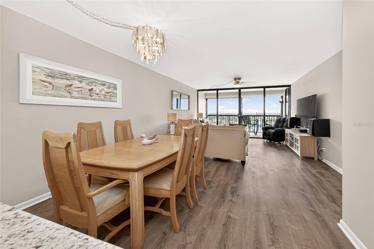
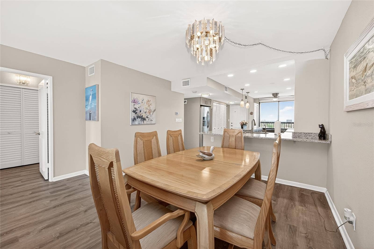
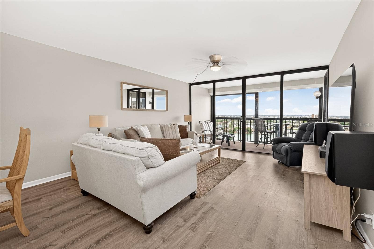
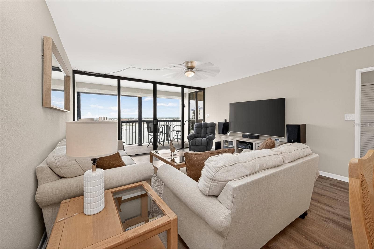
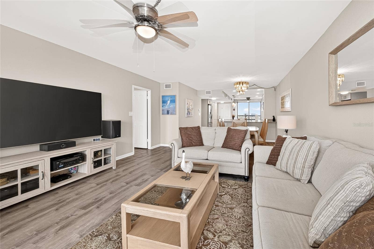
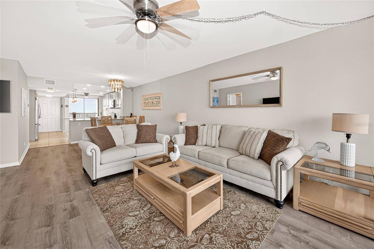
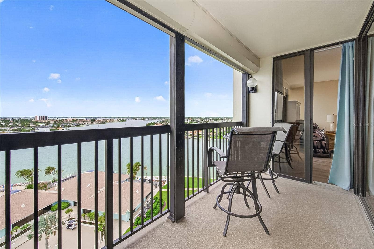
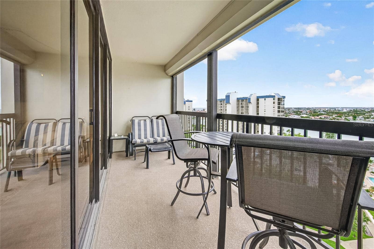
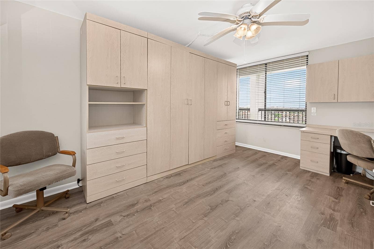
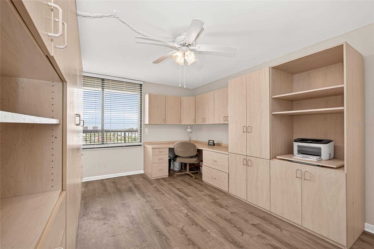
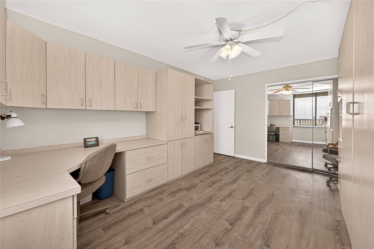
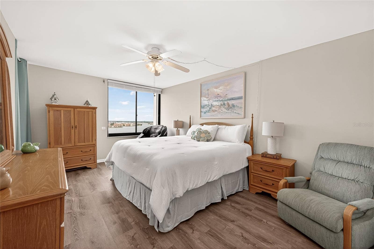
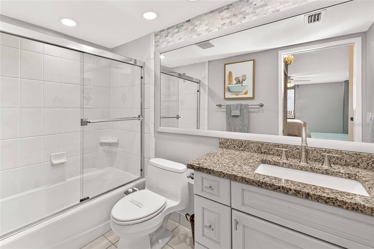
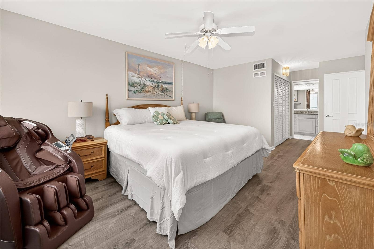
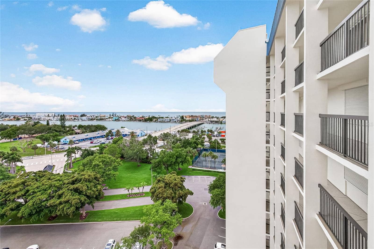
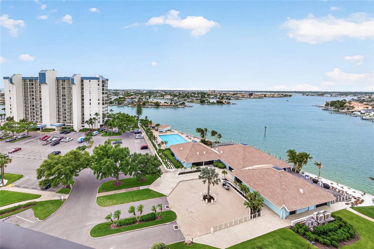
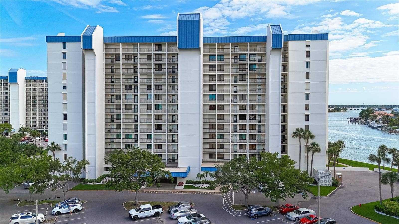
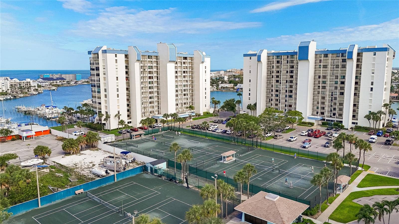
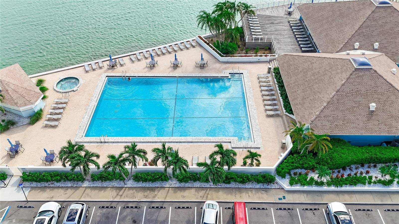
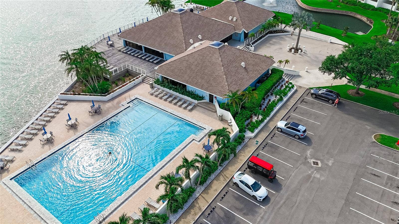
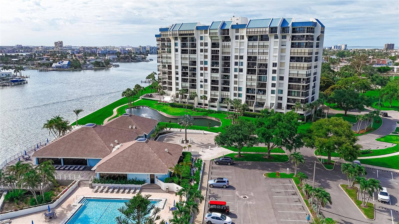
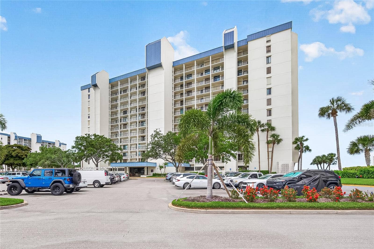
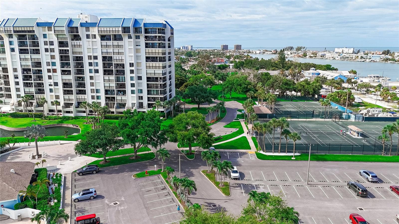
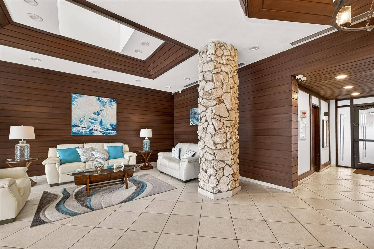
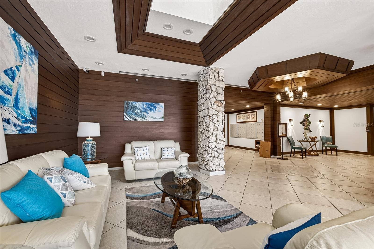
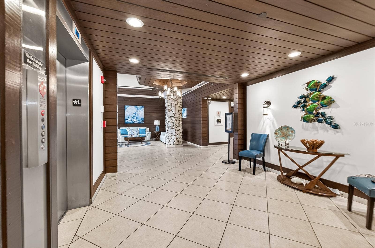
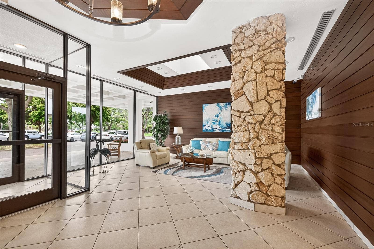
Wake up to sweeping, sky-high water views in this beautifully updated, fully furnished waterfront condo on the 11th floor of the highly sought-after Yacht and Tennis Club of St. Pete Beach. Perched well above it all, this residence feels like a private retreat in the sky, wrapping you in natural light and sparkling intracoastal vistas the moment you walk through the door. Designed for effortless lock-and-leave, move-in-ready living, the condo features an open, airy layout that perfectly frames the water views. The stylish kitchen boasts sleek stainless steel appliances, waterfall granite countertops, floor-to-ceiling cabinets, NON-popcorn ceilings, and designer finishes that flow seamlessly into the living and dining areas—ideal for casual evenings at home or entertaining guests. Step outside onto your private balcony and take in the expansive panorama of boats gliding by, dolphins at play, and colorful sunsets over the water. From the 11th floor, the perspective is truly dramatic—quiet, peaceful, and endlessly scenic. Inside, you’ll find updated bathrooms, modern tile flooring, and tasteful furnishings that make this home truly turnkey—just bring your suitcase. Whether you’re seeking a primary residence, a vacation escape, or an income-producing investment, this condo offers flexibility and style in equal measure. Life at the Yacht and Tennis Club feels like a year-round resort, with 24-hour security and amenities that include a sparkling waterfront pool, 7 tennis courts, fitness facilities, and more. Outside the gates, you’re just moments from world-famous sandy beaches, fantastic restaurants, shops, and ...
+ Read More
Listing Courtesy of: COASTAL PROPERTIES GROUP
727-493-1555
| Listing Id: | TB8517002 |
|---|---|
| List Price: | $689,000 |
| Property Type: | Residential |
| Property Sub Type: | Condominium |
| Status: | Active |
| Bedrooms Total: | 2 |
| Bathrooms Full: | 2 |
| Living Area: | 1,175 |
| Tax Annual Amount: | $7,495 |
| Waterfront?: | Yes |
| City: | St Pete Beach |
| County Or Parish: | Pinellas |
| Subdivision Name: | Constellation The Condo |
| Postal Code: | 33706 |
| Year Built: | 1978 |
| Appliances: | Built-In Oven, Disposal, Dryer, Electric Water Heater, Microwave, Refrigerator, Washer |
| Association Amenities: | Clubhouse, Elevators, Fitness Center, Gated, Lobby Key Required, Maintenance, Pool, Recreation Facilities, Security, Shuffleboard Court, Tennis Court(s) |
| Association Fee Frequency: | Monthly |
| Association Fee Includes: | Guard - 24 Hour, Cable TV, Pool, Escrow Reserves Fund, Insurance, Internet, Maintenance Structure, Management, Security |
| Bathrooms Total Integer: | 2 |
| Building Area Source: | Public Records |
| Building Area Total: | 1175 |
| Building Area Units: | Square Feet |
| Direction Faces: | South |
| Foundation Details: | Slab |
| Construction Materials: | Block, Stucco |
| Cooling: | Central Air |
| Directions: | Driving West on Central Ave (Treasure Island Causeway), turn Left on Gulf Blvd, go 1.3 miles then turn left into St Pete Beach Yacht & Tennis Club. |
| Elementary School: | Azalea Elementary-PN |
| Exterior Features: | Balcony, Hurricane Shutters, Lighting, Outdoor Grill, Outdoor Shower, Private Mailbox, Storage, Tennis Court(s) |
| Flooring: | Ceramic Tile, Luxury Vinyl |
| Furnished: | Furnished |
| Community Features: | Clubhouse, Dog Park, Fitness Center, Gated Community - Guard, Pool, Tennis Court(s) |
| Heating: | Electric |
| High School: | Boca Ciega High-PN |
| Interior Features: | Built-in Features, Ceiling Fans(s), Eat-in Kitchen, Open Floorplan, Stone Counters, Walk-In Closet(s) |
| Laundry Features: | Inside, Laundry Closet |
| Levels: | One |
| Ownership: | Condominium |
| Living Area Source: | Public Records |
| Living Area Units: | Square Feet |
| Postal Code Plus4: | 1301 |
| Middle Or Junior School: | Azalea Middle-PN |
| MLS Area Major: | 33706 - Pass A Grille Bch/St Pete Bch/Treasure Isl |
| MLS Area Major: | 33706 - Pass a Grille Bch/St Pete Bch/Treasure Isl |
| Original List Price: | $689,000 |
| Parcel Number: | 25-31-15-17858-000-1103 |
| Parking Features: | Ground Level, Guest, Open |
| Pets Allowed: | Yes |
| Pool Features: | Gunite, Heated, In Ground, Lighting |
| Stories Total: | 1 |
| Township: | 31 |
| Road Surface Type: | Asphalt, Paved |
| Roof: | Built-Up |
| Listing Terms: | Cash, Conventional |
| Tax Year: | 2025 |
| Security Features: | Fire Alarm, Gated Community, Security Gate |
| Sewer: | Public Sewer |
| Special Listing Conditions: | None |
| State Or Province: | FL |
| Association?: | Yes |
| Green Indoor Air Quality: | Air Filters MERV 10+, No Smoking-Interior Buildg |
| Utilities: | BB/HS Internet Available, Cable Connected, Electricity Connected, Sewer Connected, Underground Utilities, Water Connected |
| View: | Water, Gulf/Ocean - Full |
| Green Water Conservation: | Drip Irrigation, Efficient Hot Water Distribution, Irrigation-Reclaimed Water, Low-Flow Fixtures, Water Recycling |
| Water Source: | Public |
| Property Condition: | Completed |
| Public Survey Range: | 15 |
| Public Survey Section: | 25 |
| Possession: | Negotiable |
| Spa Features: | Heated, In Ground |
| Spa?: | Yes |
| Waterfront Features: | Gulf/Ocean to Bay, Intracoastal Waterway |
| Window Features: | Insulated Windows, Shades, Shutters |
| Additional Lease Restrictions: | . |
| Additional Rooms: | Family Room |
| Alternate Key Folio Num: | 253115178580001103 |
| Approval Process: | HOA application and $100.00 |
| Association Approval Required Yn: | Yes |
| Association Email: | ytcasstmgr@kbmservicesgroup.com |
| Association Fee Requirement: | Required |
| Available For Lease Yn: | Yes |
| Building Area Total Srch Sq M: | 109.16 |
| Building Elevator Yn: | Yes |
| Building Name Number: | CONSTELLATION 1103 |
| Calculated List Price By Calcula: | 586.38 |
| Cddyn: | No |
| Condo Land Included Yn: | No |
| Disaster Mitigation: | Above Flood Plain, Fire Resistant Exterior, Fire/Smoke Detection Integration, Hurricane Insur. Deduction Qual., Hurricane Shutters/Windows, Lightning Protection System |
| Dprurl: | https://www.workforce-resource.com/dpr/listing/MFRMLS/TB8517002?w=Agent&skip_sso=true |
| Dprurl 2: | https://www.workforce-resource.com/dpr/listing/MFRMLS/TB8517002?w=Customer |
| Dpryn: | Yes |
| Exist Lse Tenant Yn: | No |
| Flood Zone Code: | AE |
| Floor Number: | 11 |
| Green Landscaping: | Fl. Friendly/Native Landscape |
| Green Verification Count: | 0 |
| Homestead Yn: | No |
| Lease Restrictions Yn: | Yes |
| Listing Exclusion Yn: | No |
| Living Area Meters: | 109.16 |
| Lot Size Square Meters: | 0 |
| Max Pet Weight: | 0 |
| Minimum Lease: | 3 Months |
| Monthly Hoa Amount: | $1,218 |
| Num Times per Year: | 4 |
| Pet Restrictions: | Animal support pets allowed |
| Realtor Info: | As-Is, Assoc approval required, No Sign |
| Room Count: | 4 |
| Sdeo yn: | No |
| Total Annual Fees: | $14,616 |
| Total Monthly Fees: | $1,218 |
| Unit Number Yn: | No |
| Water Access: | Gulf/Ocean to Bay, Intracoastal Waterway |
| Water Access Yn: | Yes |
| Water Extras: | Minimum Wake Zone, Seawall - Concrete |
| Water Extras Yn: | Yes |
| Water Frontage Feet Icw: | 400 |
| Water Frontage Feet Ocean 2 Bay: | 400 |
| Waterfront Feet Total: | 800 |
| Water View: | Yes |
| Yrs Of Owner Prior To Leasing Re: | 0 |
| Association Name: | Jennifer Duke |
| Association Phone: | 727-367-5659 |
| Association 2 Yn: | 0 |
| Attribution Contact: | 727-493-1555 |
| Originating System Name : | Stellar MLS |
| Association Fee: | $1,218 |
| Community Association Water Features: | Boat Slip, Gulf/Ocean Front, Intracoastal Waterway, Water Access, Waterfront |
| Dock Yn: | No |
| In Law Suite Yn: | No |
| Green Energy Generation Yn: | No |
| Listing Contract Date: | 2026-06-08 |
Copyright 2026 My Florida Regional MLS DBA Stellar MLS. All rights reserved. Information deemed reliable but is not guaranteed. The data relating to real estate for sale on this web site comes in part from the Internet Data Exchange Program of My Florida Regional MLS DBA Stellar MLS. Real estate listings held by brokerage firms other than the owner of this page include the name of the listing broker. Information provided is for consumer's personal, non-commercial use and may not be used for any purpose other than to identify prospective properties consumers may be interested in purchasing. This site will be monitored for 'scraping' and any use of search facilities of data on the site other than by a consumer looking to purchase real estate is prohibited. Listing broker has attempted to offer accurate data, but buyers are advised to confirm all items. Information last updated on October 08, 2026 05:08 PM - ET


Based on information submitted to the MLS GRID as of October 08, 2026 05:08 PM - ET. All data is obtained from various sources and may not have been verified by broker or MLS GRID. Supplied Open House Information is subject to change without notice. All information should be independently reviewed and verified for accuracy. Properties may or may not be listed by the office/agent presenting the information. Properties displayed may be listed or sold by various participants in the MLS. Some listings have been excluded from this website.
IDX information is provided exclusively for consumers’ personal noncommercial use, that it may not be used for any purpose other than to identify prospective properties consumers may be interested in purchasing, that the data is deemed reliable but is not guaranteed by MLS GRID, and that the use of the MLS GRID Data may be subject to an end user license agreement prescribed by the Member Participant’s applicable MLS if any and as amended from time to time.
Property Last Updated: October 08, 2026 05:08 PM - ET
