700 S HARBOUR ISLAND BOULEVARD, #421
Tampa, FL 33602
$3,600 Monthly
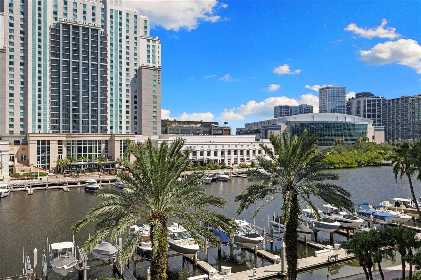
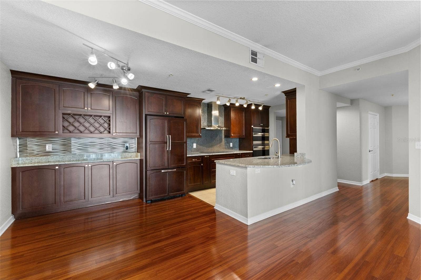
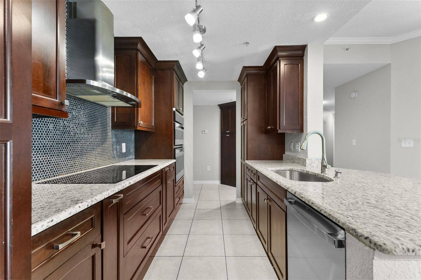
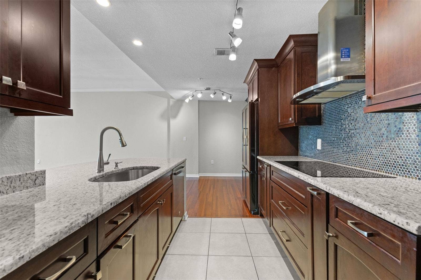
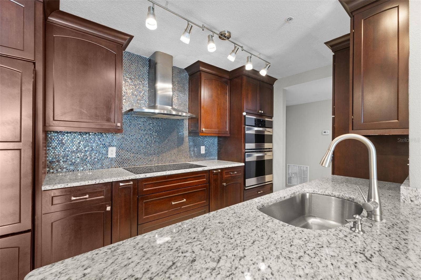
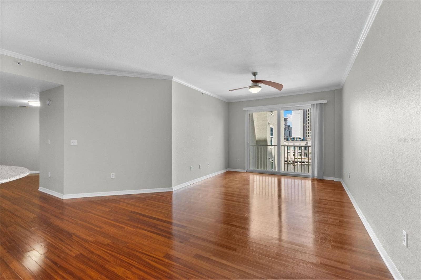
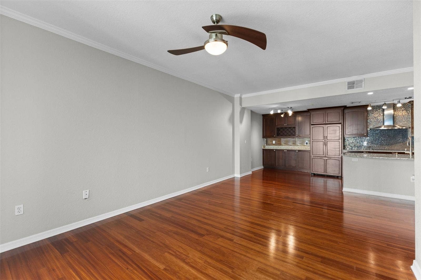
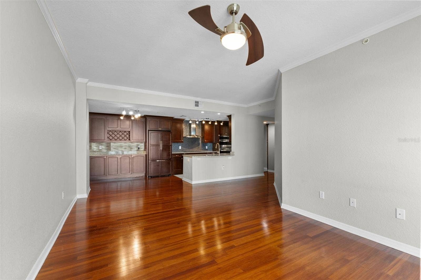
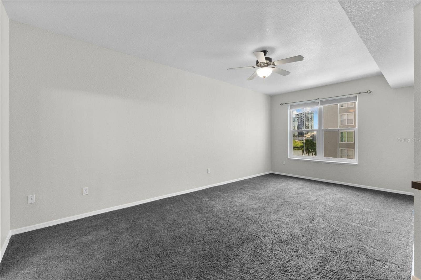
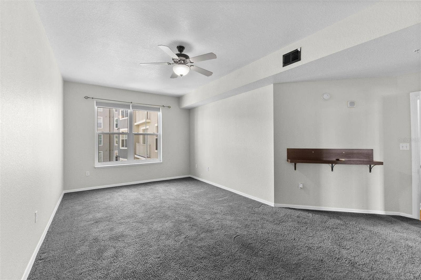
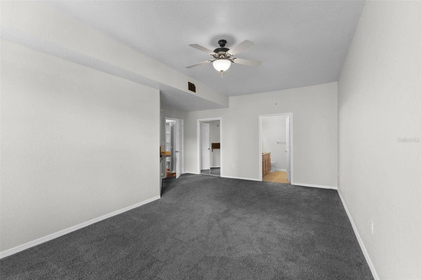
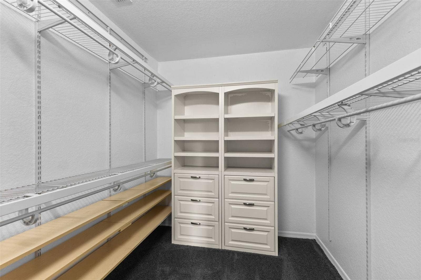
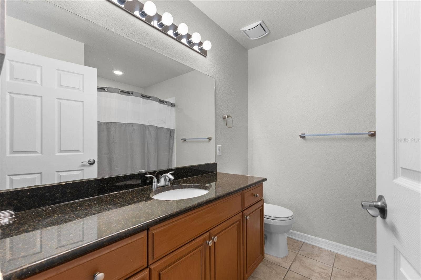
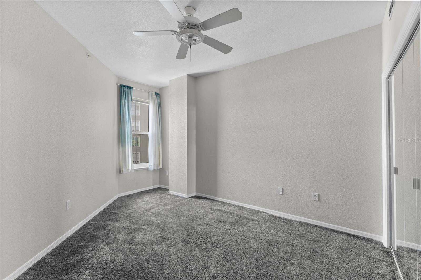
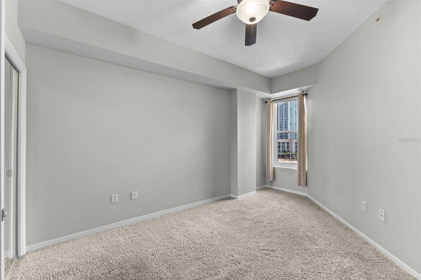
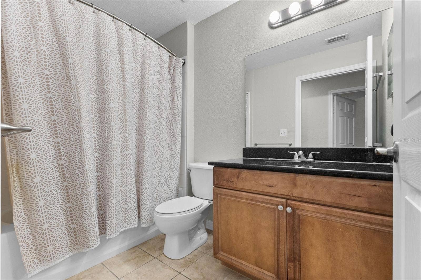
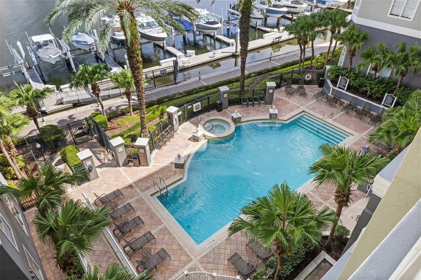
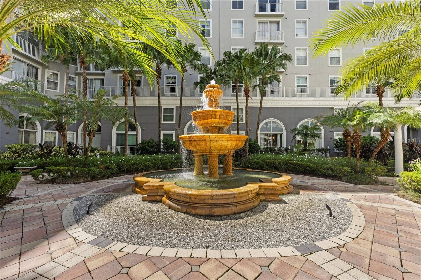
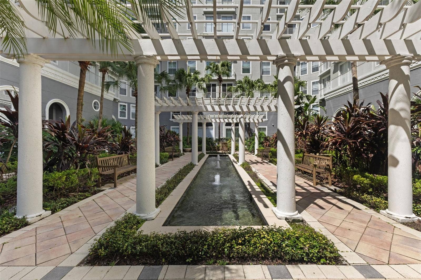
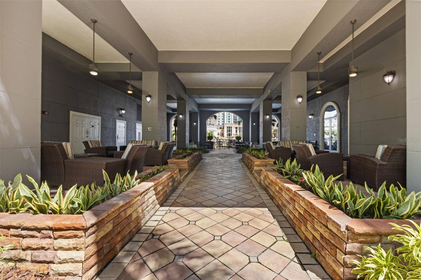
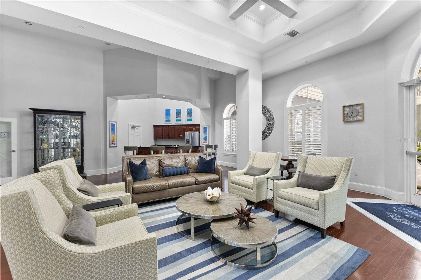
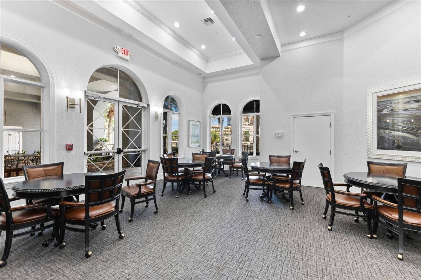
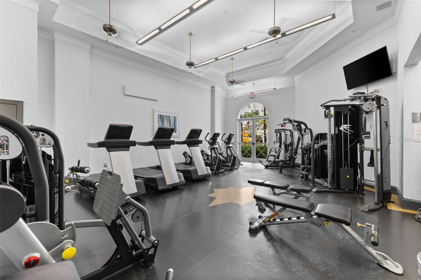
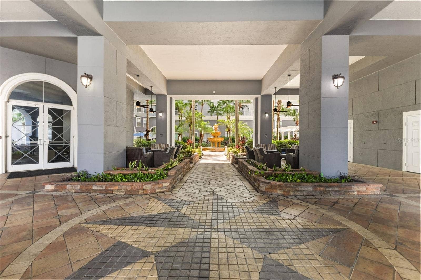
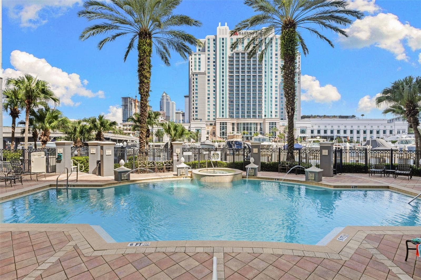
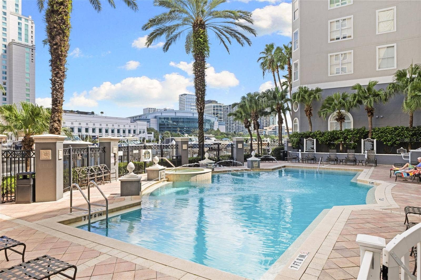
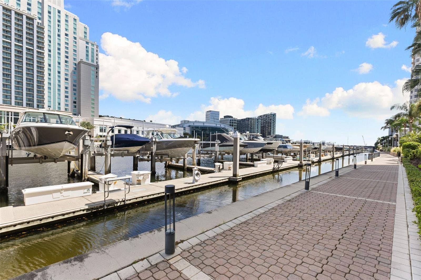
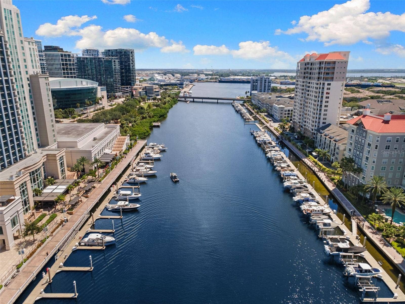
Experience premier island living perched on the fourth floor of Parkcrest on Harbour Island, where sweeping panoramas of the open water and glowing Downtown Tampa skyline frame every single room. Inside, this pristine 3-bedroom, 2-bathroom residence offers an effortless blend of style and everyday function, featuring a sleek stainless steel kitchen, generous walk-in closets, and a dedicated in-unit laundry room complete with a washer and dryer. Life at Parkcrest mirrors a luxury resort, granting you exclusive access to a waterfront pool and spa, a modern fitness facility, manicured grounds, two assigned covered parking spaces, concierge hospitality, and 24/7 fob-secured entry. Just outside your door, cross the bridge to immerse yourself in the best of the city—grab your morning brew at Starbucks, catch dinner and drinks at Jackson’s Bistro or American Social, and explore the Riverwalk, Amalie Arena, and Water Street’s vibrant retail district on foot. Available to move in now! Two assigned parking spots!
Listing Courtesy of: RE/MAX ALLIANCE GROUP
813-259-0000
| Listing Id: | TB8540383 |
|---|---|
| List Price: | $3,600 |
| Property Type: | Residential Lease |
| Property Sub Type: | Condominium |
| Status: | Active |
| Bedrooms Total: | 3 |
| Bathrooms Full: | 2 |
| Living Area: | 1,648 |
| Waterfront?: | No |
| City: | Tampa |
| County Or Parish: | Hillsborough |
| Subdivision Name: | Parkcrest Harbour Island Condo |
| Postal Code: | 33602 |
| Year Built: | 2005 |
| Appliances: | None |
| Attached Garage?: | Yes |
| Availability Date: | 2026-08-19 |
| Bathrooms Total Integer: | 2 |
| Building Area Source: | Public Records |
| Building Area Total: | 1648 |
| Building Area Units: | Square Feet |
| Cooling: | Central Air |
| Directions: | Park in the guest parking area in parking garage located on the backside of the building. The security guard will give you a pass, I will meet you there. |
| Exterior Features: | Other |
| Flooring: | Carpet, Wood |
| Furnished: | Unfurnished |
| Garage Spaces: | 2 |
| Garage?: | Yes |
| Community Features: | Pool |
| Heating: | Central |
| Interior Features: | Other |
| Laundry Features: | Laundry Room |
| Levels: | One |
| Living Area Source: | Public Records |
| Living Area Units: | Square Feet |
| Lot Features: | City Limits, Sidewalk, Paved |
| Postal Code Plus4: | 5779 |
| MLS Area Major: | 33602 - Tampa |
| MLS Area Major: | 33602 - Tampa |
| Original List Price: | $4,100 |
| Owner Pays: | Sewer, Trash Collection, Water |
| Parcel Number: | A-24-29-18-825-000000-00421.0 |
| Parking Features: | Assigned, Covered, Guest, Underground |
| Pets Allowed: | No |
| Stories Total: | 4 |
| Road Surface Type: | Asphalt |
| State Or Province: | FL |
| Association?: | Yes |
| Utilities: | Public |
| Lease Amount Frequency: | Monthly |
| Application Fee: | 200 |
| Association Fee Requirement: | None |
| Building Area Total Srch Sq M: | 153.10 |
| Building Elevator Yn: | Yes |
| Building Name Number: | PARKCREST |
| Calculated List Price By Calcula: | 2.18 |
| Flood Zone Code: | AE |
| Floor Number: | 4 |
| Green Verification Count: | 0 |
| Living Area Meters: | 153.10 |
| Long Term Yn: | Yes |
| Lot Size Square Meters: | 0 |
| Property Description: | Mid Rise |
| Room Count: | 3 |
| Sdeo yn: | No |
| Sw Subdiv Community Name: | Not Applicable |
| Unit Number Yn: | No |
| Water Access Yn: | No |
| Water Extras Yn: | No |
| Water View: | Yes |
| Association Name: | Jordan Jimerson |
| Rent Spree Yn: | 0 |
| Attribution Contact: | 813-259-0000 |
| Originating System Name : | Stellar MLS |
| Dock Yn: | No |
| In Law Suite Yn: | No |
| Green Energy Generation Yn: | No |
| Listing Contract Date: | 2026-08-19 |
Copyright 2026 My Florida Regional MLS DBA Stellar MLS. All rights reserved. Information deemed reliable but is not guaranteed. The data relating to real estate for sale on this web site comes in part from the Internet Data Exchange Program of My Florida Regional MLS DBA Stellar MLS. Real estate listings held by brokerage firms other than the owner of this page include the name of the listing broker. Information provided is for consumer's personal, non-commercial use and may not be used for any purpose other than to identify prospective properties consumers may be interested in purchasing. This site will be monitored for 'scraping' and any use of search facilities of data on the site other than by a consumer looking to purchase real estate is prohibited. Listing broker has attempted to offer accurate data, but buyers are advised to confirm all items. Information last updated on October 08, 2026 05:08 PM - ET


Based on information submitted to the MLS GRID as of October 08, 2026 05:08 PM - ET. All data is obtained from various sources and may not have been verified by broker or MLS GRID. Supplied Open House Information is subject to change without notice. All information should be independently reviewed and verified for accuracy. Properties may or may not be listed by the office/agent presenting the information. Properties displayed may be listed or sold by various participants in the MLS. Some listings have been excluded from this website.
IDX information is provided exclusively for consumers’ personal noncommercial use, that it may not be used for any purpose other than to identify prospective properties consumers may be interested in purchasing, that the data is deemed reliable but is not guaranteed by MLS GRID, and that the use of the MLS GRID Data may be subject to an end user license agreement prescribed by the Member Participant’s applicable MLS if any and as amended from time to time.
Property Last Updated: October 08, 2026 05:08 PM - ET
